 Frisco
 Upper-Story and Dormer Siding in Frisco
Walk any Frisco street built since 2000 and the pattern repeats: brick to the eave or the top of the first floor, planks above. The planks are the part that fails, and they are the part nobody can reach without a ladder.
In Brief
Frisco's ordinance allows fiber cement on up to half of the stories above the first, where located over the roofline, and on dormers, box-outs and bay windows. That is where the siding on a Frisco house is.
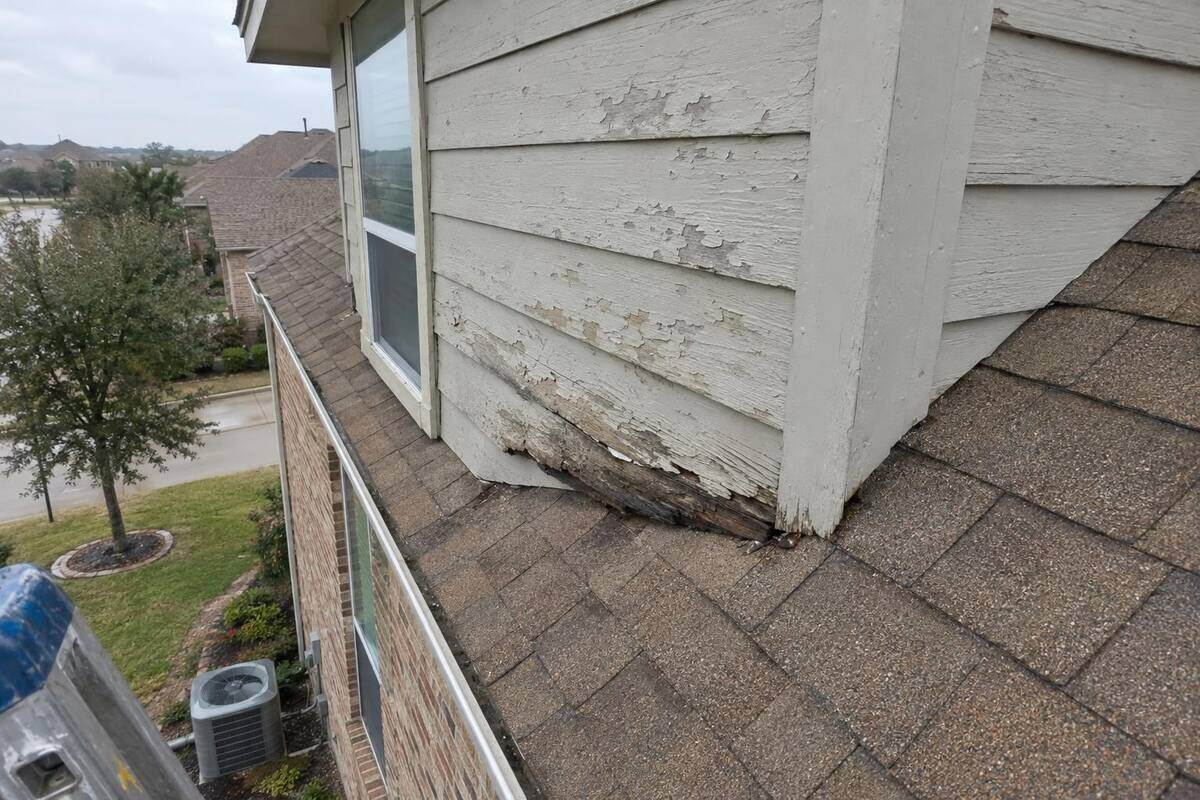
Every one of those walls meets a roof, so every one has step flashing, a kick-out and a bottom clearance that decide whether the wall stays dry.
A siding quote for these walls should say who handles the flashing and how the roof below is protected.
The Four Places
- Gable ends over a lower roof. The triangle above a porch, garage or wing. Its bottom edge sits along a roof slope and is the most common place for swollen planks.
- Full upper stories on the back and sides of two-story plans, where the brick stops at the second-floor line. Long runs, many butt joints, window flashings at every opening.
- Dormers. Small boxes on the roof with two cheek walls and a face, each with step flashing on the cheeks and an apron at the front. More flashing per square foot than any other part of the house.
- Chimney chases. A framed box around a flue, sided on four sides, with a metal cap. The cap rusts, the cheeks swell, and the leak shows up in the living room.
City of Frisco Zoning Ordinance, Chapter 63, Subsection 4.07.09 (Ordinance 2021-07-47), as published on eCode360, read October 2026.
The Line Where Two Trades Meet
Each of these walls meets a roof, and at the joint the roofer's step flashing sits behind the siding crew's boards. When the siding is replaced, the right sequence is: strip the boards, inspect and usually replace the step flashing and add a kick-out, install the weather barrier lapped over the flashing, then the boards with the required gap above the shingles. When the roof is replaced instead, the roofer has to work the new step flashing up behind the existing boards without a lap that sends water inward.
Both sequences are standard. Both are skipped. The question for the quote is one sentence: who is doing the flashing at the roof line, and is it being replaced or reused?
The roofing side of this joint is on the flashing page.
Access and Protection
Work on these walls happens from extension ladders, from pump-jack or frame scaffold, or from the lower roof itself. A crew standing on a 2008 roof for three days can damage it; walk boards, foam pads and a tarp are the usual protection, and the quote should mention them. On a steep gable with no lower roof to stand on, scaffold is the safer and more expensive choice.
Dropped nails and offcuts end up in gutters and on the roof below. A magnet sweep and a gutter check belong in the cleanup.
What the Quote Should Say
- Which walls and features are included, named as the plan names them: north gable, rear upper story, two dormers, chase.
- Whether sheathing repair is priced per sheet.
- That step flashing and kick-outs at every roof line are replaced, and by whom.
- The product, the finish, and the manufacturer's clearance above roofing.
- How the roof below is protected, and who is responsible if it is damaged.
- Whether a Frisco permit is being pulled, since the city's pages do not settle the question for siding, and whether the association has signed off.
Questions on This Page
Why is only the back of my house sided?
Because the ordinance put masonry on the main facades and allowed fiber cement on upper stories over the roofline. Builders used the allowance where it saved the most brickwork, which is often the rear and sides.
Can the upper story be bricked instead?
Structurally it is a question for an engineer, since brick veneer needs support at its base. Practically it is rare and costly. Most owners replace boards with boards.
My dormer leaks but the roof is new. Why?
Dormer cheek flashing is roofing work that lives behind siding. A new roof that did not redo the cheek flashing, or redid it under old boards with a bad lap, leaks at the dormer. A contractor can open one course and look.
Who do I call first, a roofer or a siding contractor?
Either, if the company does both. If not, call whichever trade owns the part that failed; this site sends the request to a contractor whose work matches what you describe.
Gable, Dormer or Chase?
Name the wall. The contractor brings the right ladder.
Call (469) 535-7696 Use the Form